Save
Ask
Tour
Hide
Share
$1,999,000
1 Day On Site

4067 Hillside Drive
San Luis Obispo, CA 93401

For Sale|Single Family Residence|Active
4
Beds
5
Total Baths
4
Full Baths
1
Partial Bath
2,939
SqFt
$680
/SqFt
2023
Built
Subdivision:
San Luis Obispo(380)
County:
San Luis Obispo
Listed by Jensen Lossing of Compass [email protected]
Upcoming Open Houses
Sat, Aug 1, 11:00 AM - 1:00 PM
Wed, Aug 5, 9:30 AM - 11:30 AM
4067 Hillside Drive4067 Hillside Drive4067 Hillside Drive4067 Hillside Drive
Save
Ask
Tour
Hide
Share

Mortgage Calculator

Monthly Payment (Est.)

$9,120
Calculator powered by Showcase IDX, a Constellation1 Company. Copyright ©2026 Information is deemed reliable but not guaranteed.

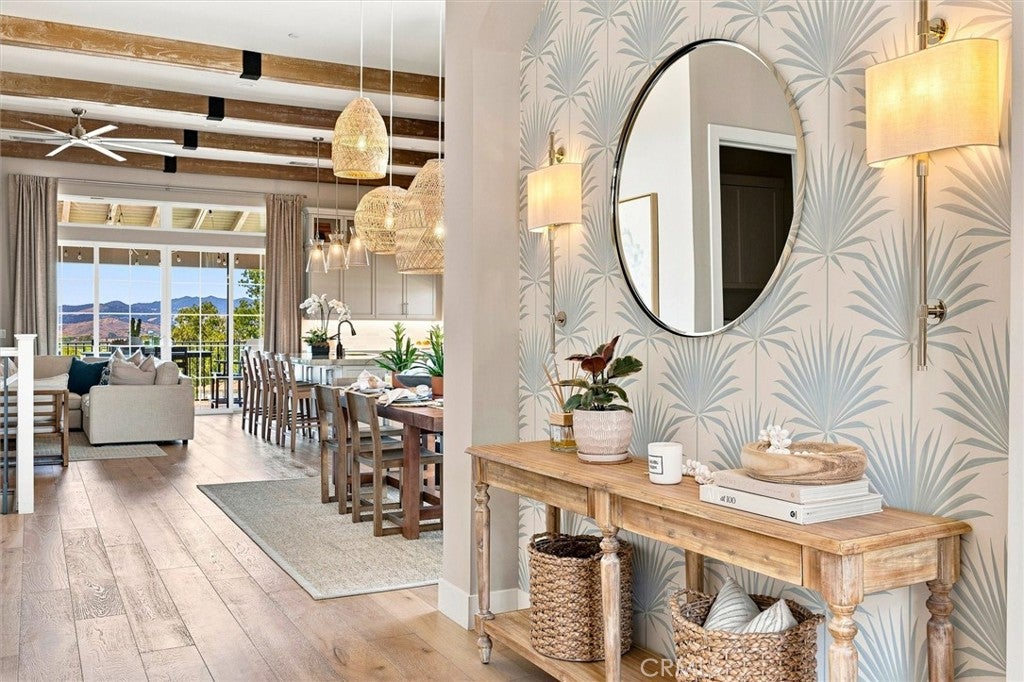
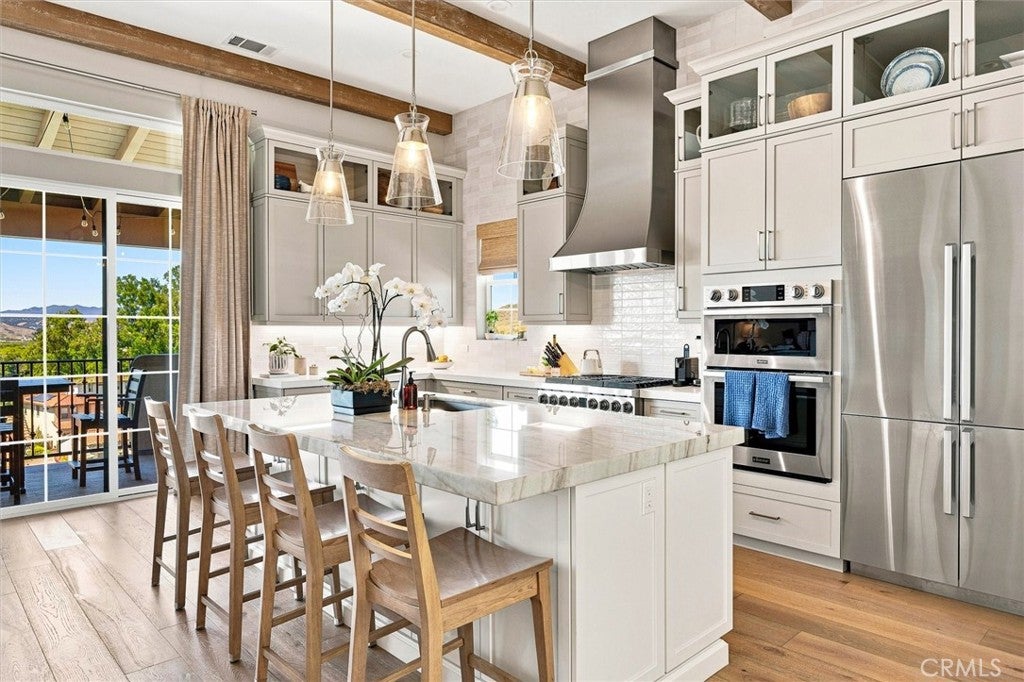
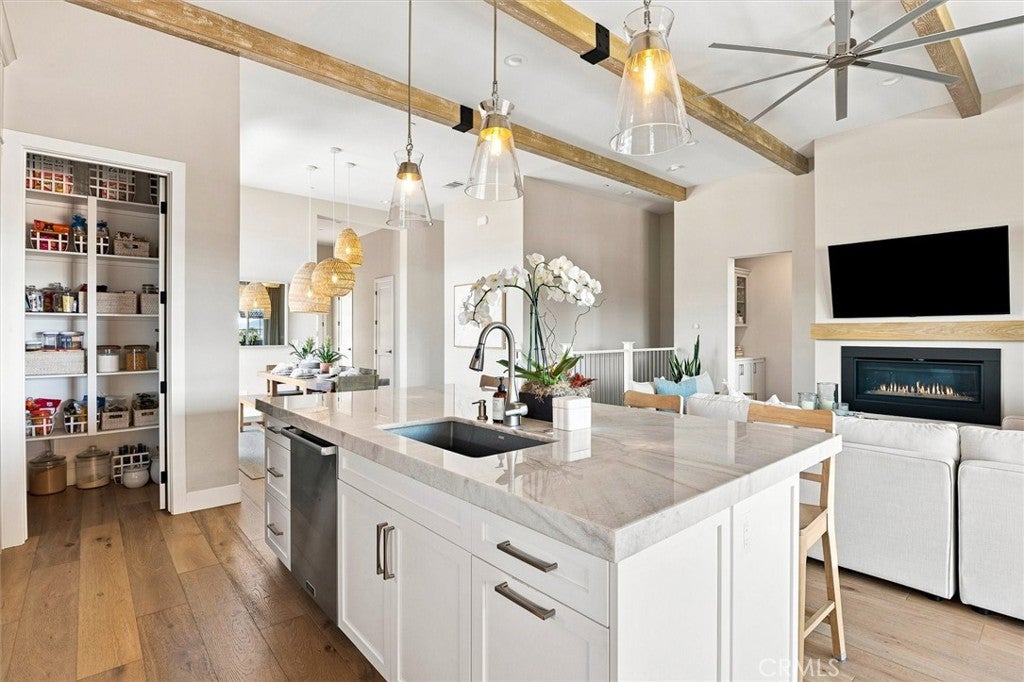
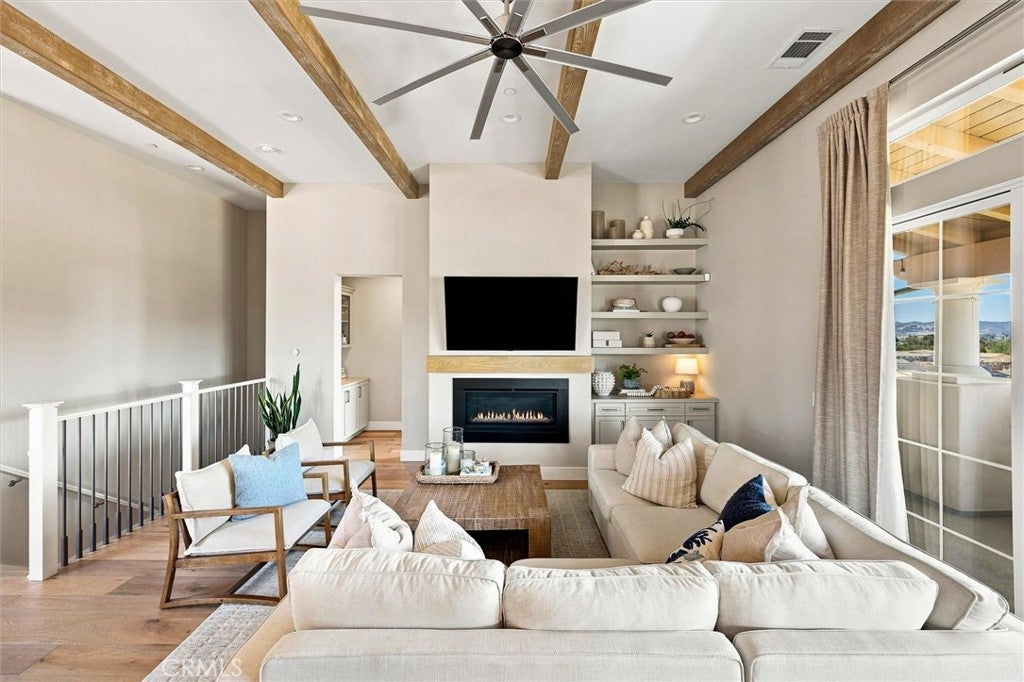
Welcome to 4067 Hillside Drive, an exceptional residence in the highly sought-after Ladera neighborhood of Righetti Ranch. Showcasing the coveted Bishop floor plan, this beautifully upgraded 2,939± square-foot home offers 4 bedrooms and 4.5 bathrooms, with every bedroom featuring its own private ensuite. Designed for effortless single-level living, the main floor features the primary suite, an additional guest ensuite, spacious living and dining areas, a gourmet kitchen, laundry room, and direct access to the garage. The lower level offers two additional ensuite bedrooms along with a secondary living room—perfect for guests, multigenerational living, or a private retreat. Thoughtfully curated upgrades elevate every space, including hardwood flooring throughout, custom wood beams, upgraded appliances, designer lighting, custom closet systems, and beautifully upgraded bathroom tile. The chef's kitchen is the heart of the home, featuring stunning quartzite countertops, a spacious walk-in pantry, and an open layout ideal for entertaining. Step outside to take in unobstructed hillside views from the expansive main-level balcony or enjoy outdoor gatherings in the custom BBQ kitchen area. Energy efficiency meets modern convenience with an owned 6.96 kW solar system. Offering a rare combination of luxury finishes, an incredibly functional floor plan, and breathtaking views, this move-in-ready home is one of the finest opportunities in Righetti Ranch. Experience the best of San Luis Obispo living in one of the area's most desirable communities.

Save
Ask
Tour
Hide
Share
Listing Snapshot
Price 
$1,999,000
Days On Site 
1 Day
Bedrooms 
4
Inside Area (SqFt) 
2,939 sqft
Total Baths 
5
Full Baths 
4
Partial Baths 
1
Lot Size 
0.1258 Acres
Year Built 
2023
MLS® Number 
SC26163651
Status 
Active
Property Tax 
N/A
HOA/Condo/Coop Fees 
$131 monthly
Sq Ft Source 
Assessor
Friends & Family
Recent Activity
yesterdayListing first seen on site
yesterdayListing updated with changes from the MLS®
General Features
Acres 
0.1258
Attached Garage 
Yes
Disclosures 
CovenantsRestrictionsDisclosure
Foundation 
Slab
Garage 
Yes
Garage Spaces 
2
Land Lease 
No
Levels 
Two
Number Of Stories 
2
Parking 
AttachedDrivewayElectric Vehicle Charging Station(s)Garage Faces FrontGarage
Parking Spaces 
2
Property Sub Type 
Single Family Residence
Security 
PrewiredSecurity SystemCarbon Monoxide Detector(s)Fire Sprinkler SystemSmoke Detector(s)
Sewer 
Public Sewer
Special Circumstances 
Standard
Style 
Spanish
Utilities 
Electricity ConnectedNatural Gas ConnectedSewer ConnectedWater Connected
Water Source 
Public
Interior Features
Appliances 
Double OvenDishwasherDisposalGas RangeGas Water HeaterWater SoftenerTankless Water HeaterDryerWasher
Cooling 
Central Air
Electric 
Photovoltaics Seller Owned
Fireplace 
Yes
Fireplace Features 
GasLiving Room
Flooring 
TileWood
Heating 
Forced Air
Interior 
Dry BarHigh CeilingsOpen FloorplanPantryStone CountersStorageWalk-In Closet(s)Master Downstairs
Laundry Features 
Gas Dryer HookupLaundry Room
Main Level Bedrooms 
2
Bathroom 
Features - Soaking Tub
Bedroom 
Den 
Dining Room 
Family Room 
Kitchen 
Features - Kitchen Island, Stone Counters
Laundry 
Living Room 
Master Bathroom 
Master Bedroom 
Pantry 
Save
Ask
Tour
Hide
Share
Exterior Features
Construction Details 
Stucco
Exterior 
BalconyLightingRain Gutters
Fencing 
Wood
Lot Features 
Back YardCorner LotSloped DownFront YardSprinklers In RearSprinklers In FrontPaved
Patio And Porch 
DeckPatioPorch
Pool Features 
None
Road Frontage 
City Street
Roof 
Spanish Tile
Spa Features 
None
View 
HillsMountain(s)Neighborhood
Waterview 
HillsMountain(s)Neighborhood
Community Features
Association Amenities 
Maintenance GroundsManagement
Association Dues 
131
Building Access 
Second Floor
Community Features 
ParkStreet LightsSidewalks
Financing Terms Available 
CashConventional1031 Exchange
HOA Fee Frequency 
Monthly
MLS Area 
SLO - San Luis Obispo
Roads 
Paved
School District 
San Luis Coastal Unified
Schools
School District
San Luis Coastal Unified
Elementary School
Unknown
Middle School
Unknown
High School
Unknown


This information is for your personal, non-commercial use and may not be used for any purpose other than to identify prospective properties you may be interested in purchasing. The display of MLS data is usually deemed reliable but is NOT guaranteed accurate by the MLS. Buyers are responsible for verifying the accuracy of all information and should investigate the data themselves or retain appropriate professionals. Information from sources other than the Listing Agent may have been included in the MLS data. Unless otherwise specified in writing, the Broker/Agent has not and will not verify any information obtained from other sources. The Broker/Agent providing the information contained herein may or may not have been the Listing and/or Selling Agent.

Neighborhood & Commute
Source: Walkscore
Save
Ask
Tour
Hide
Share